Marado Japanese Restaurant
- Location: Johor Bahru / Puteri Harbour area
- Category: Japanese restaurant interior
- Scope: Restaurant interior, counter atmosphere, dining zones and finishing work
 Design Builder & Deco
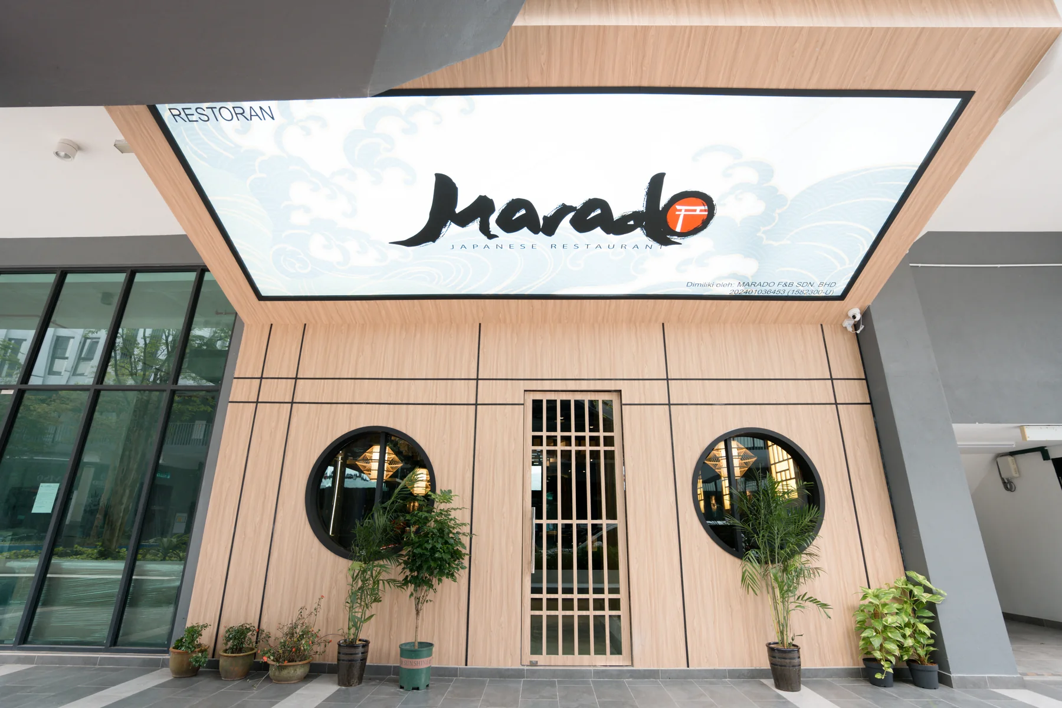
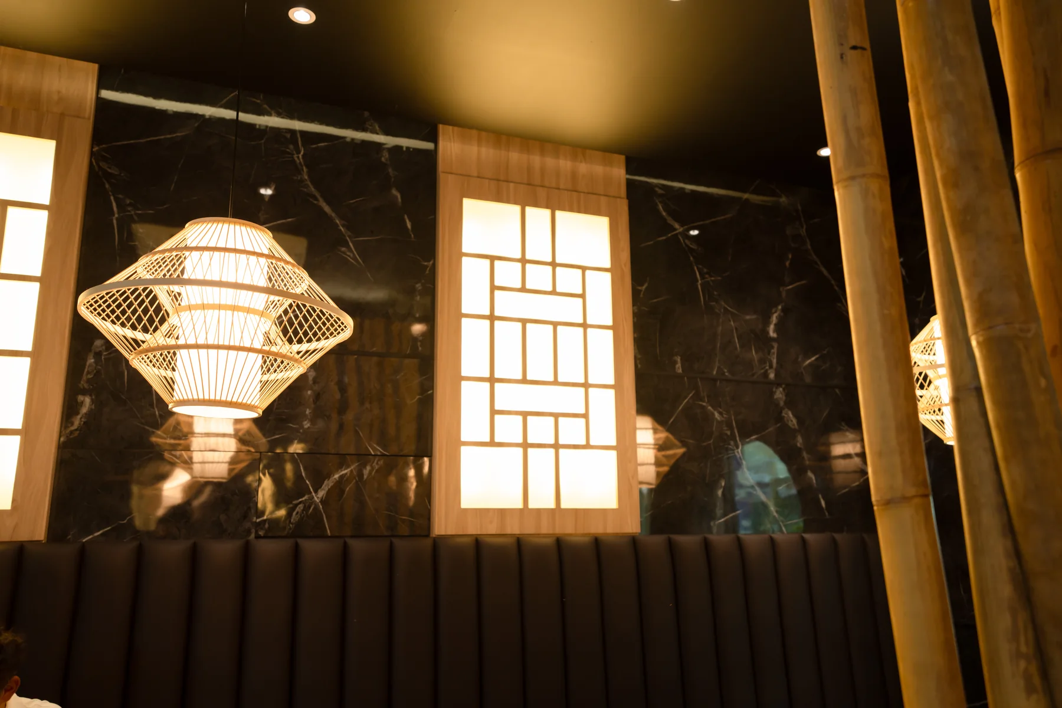
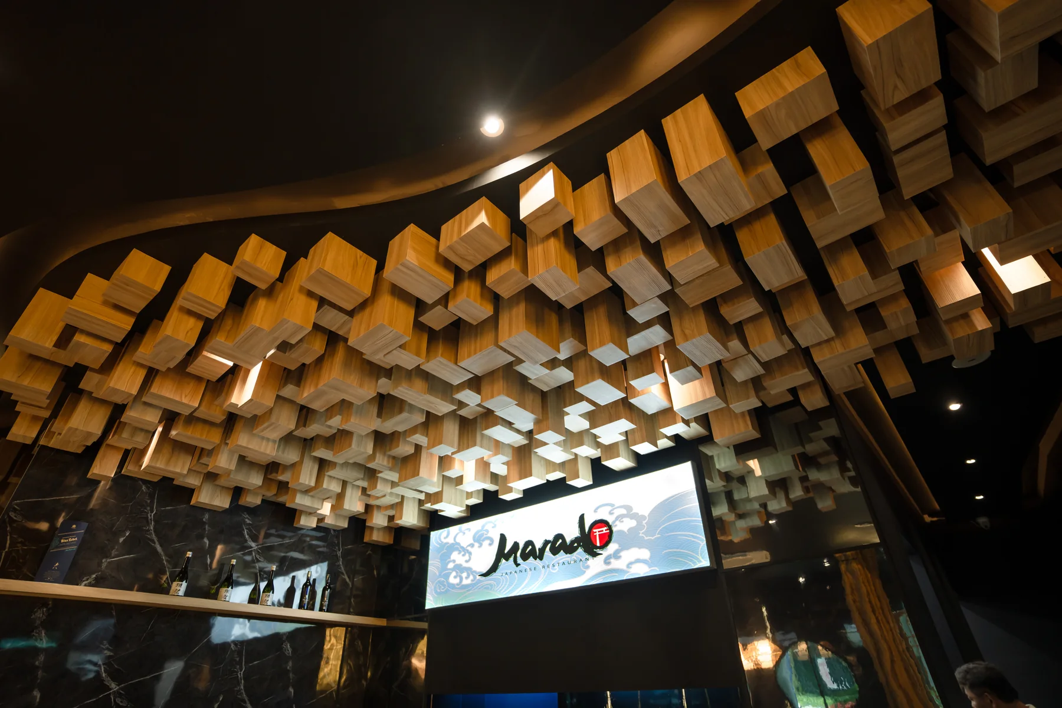
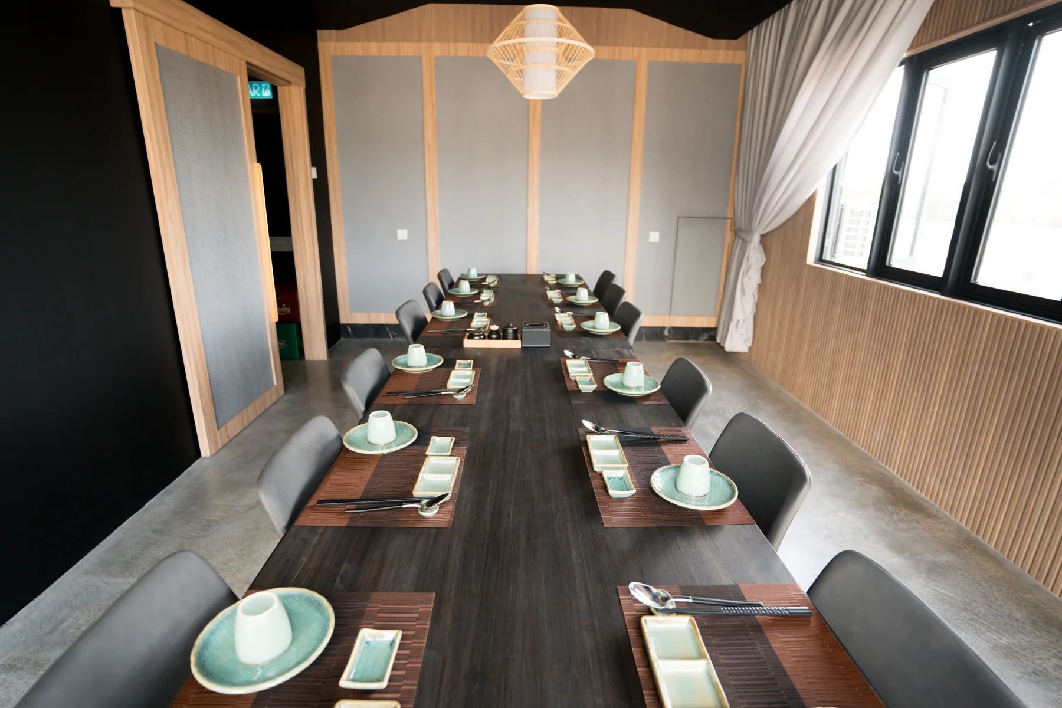
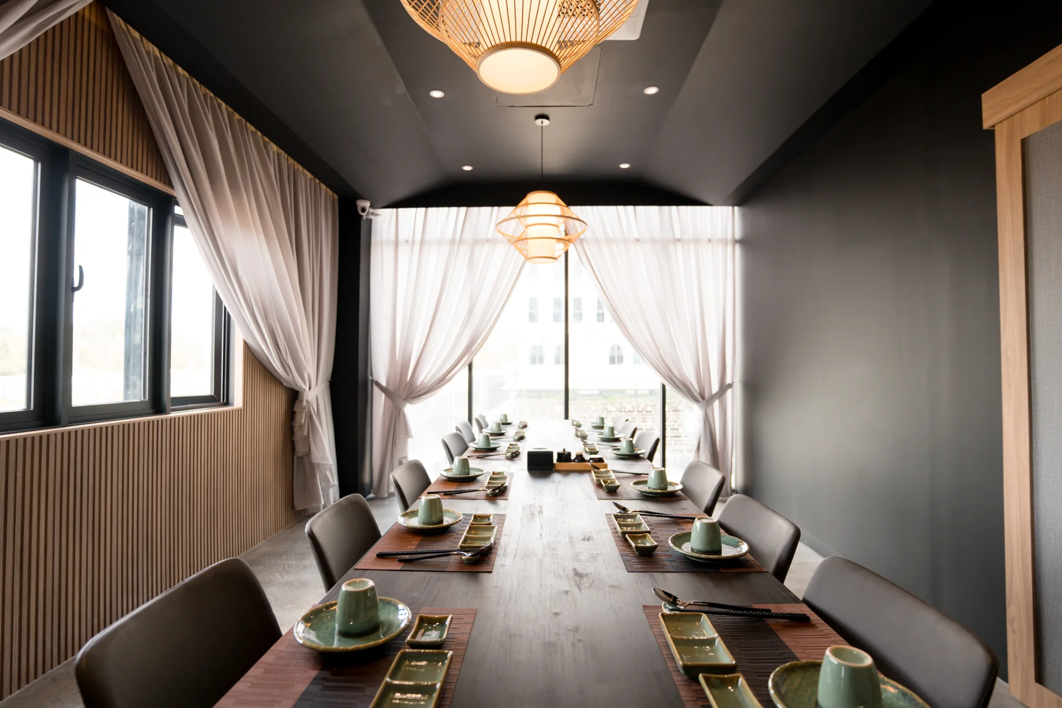
Japanese restaurant interior - Johor Bahru / Puteri Harbour area
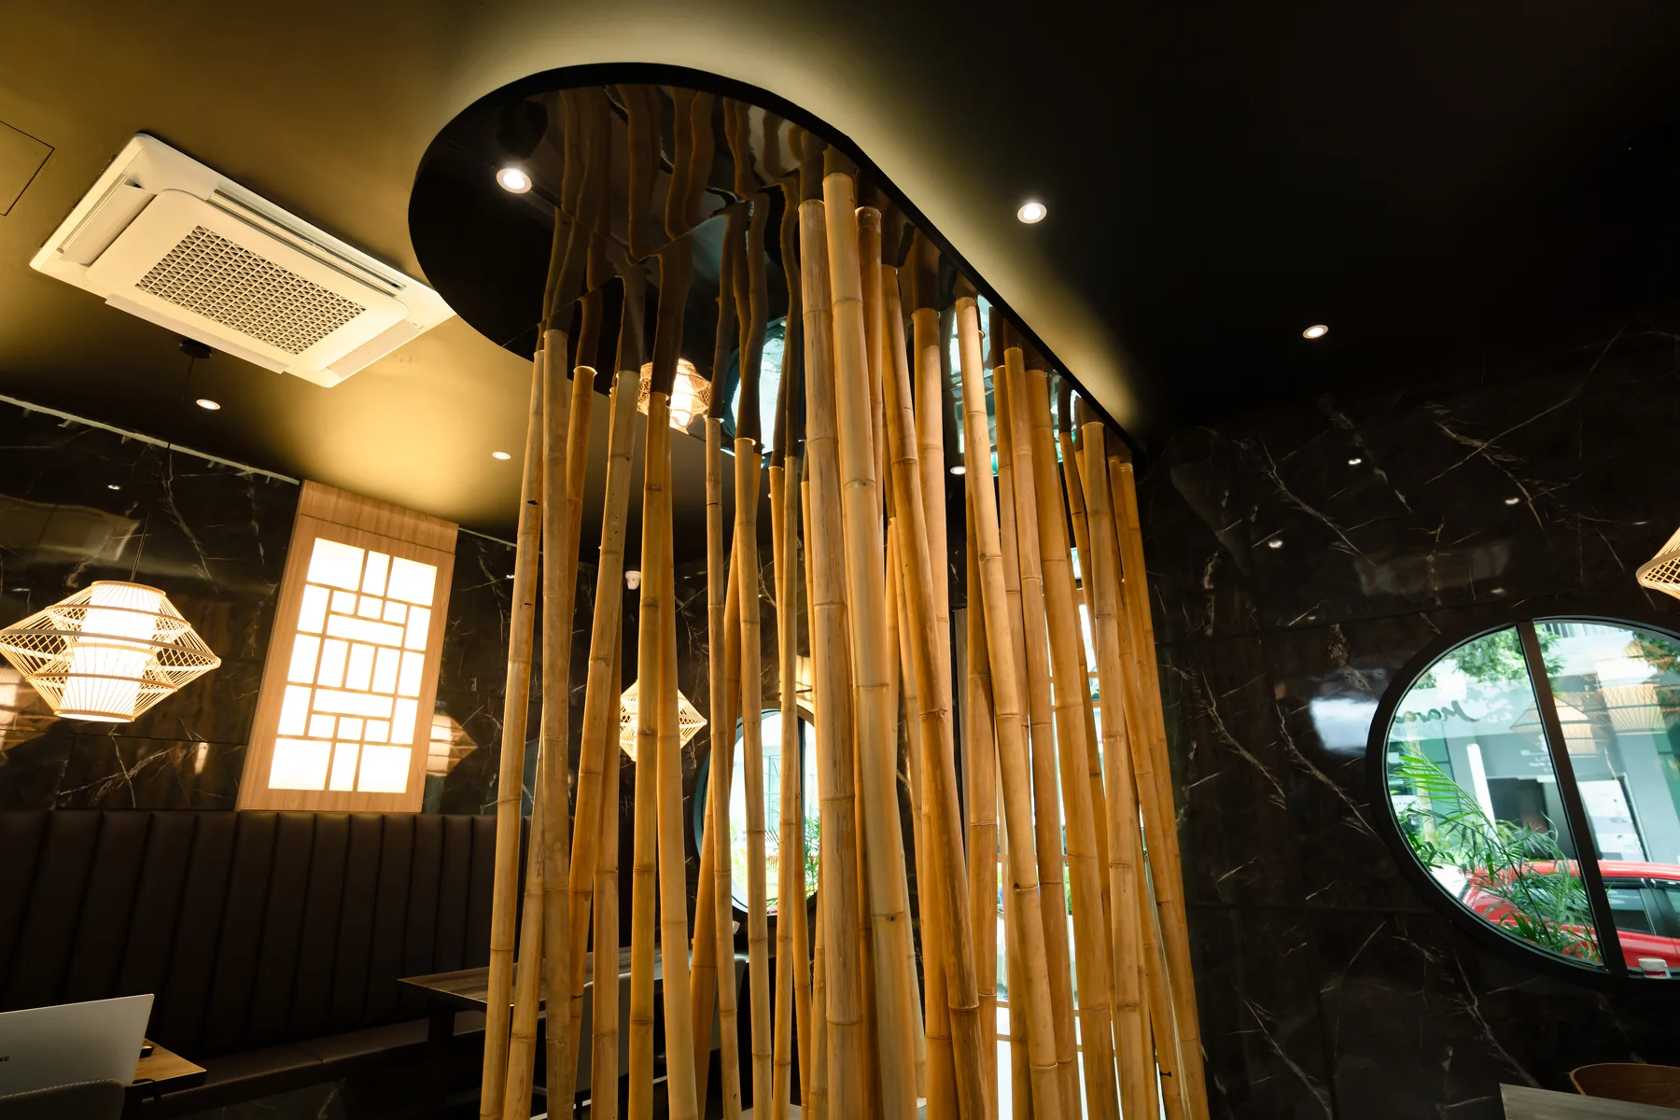
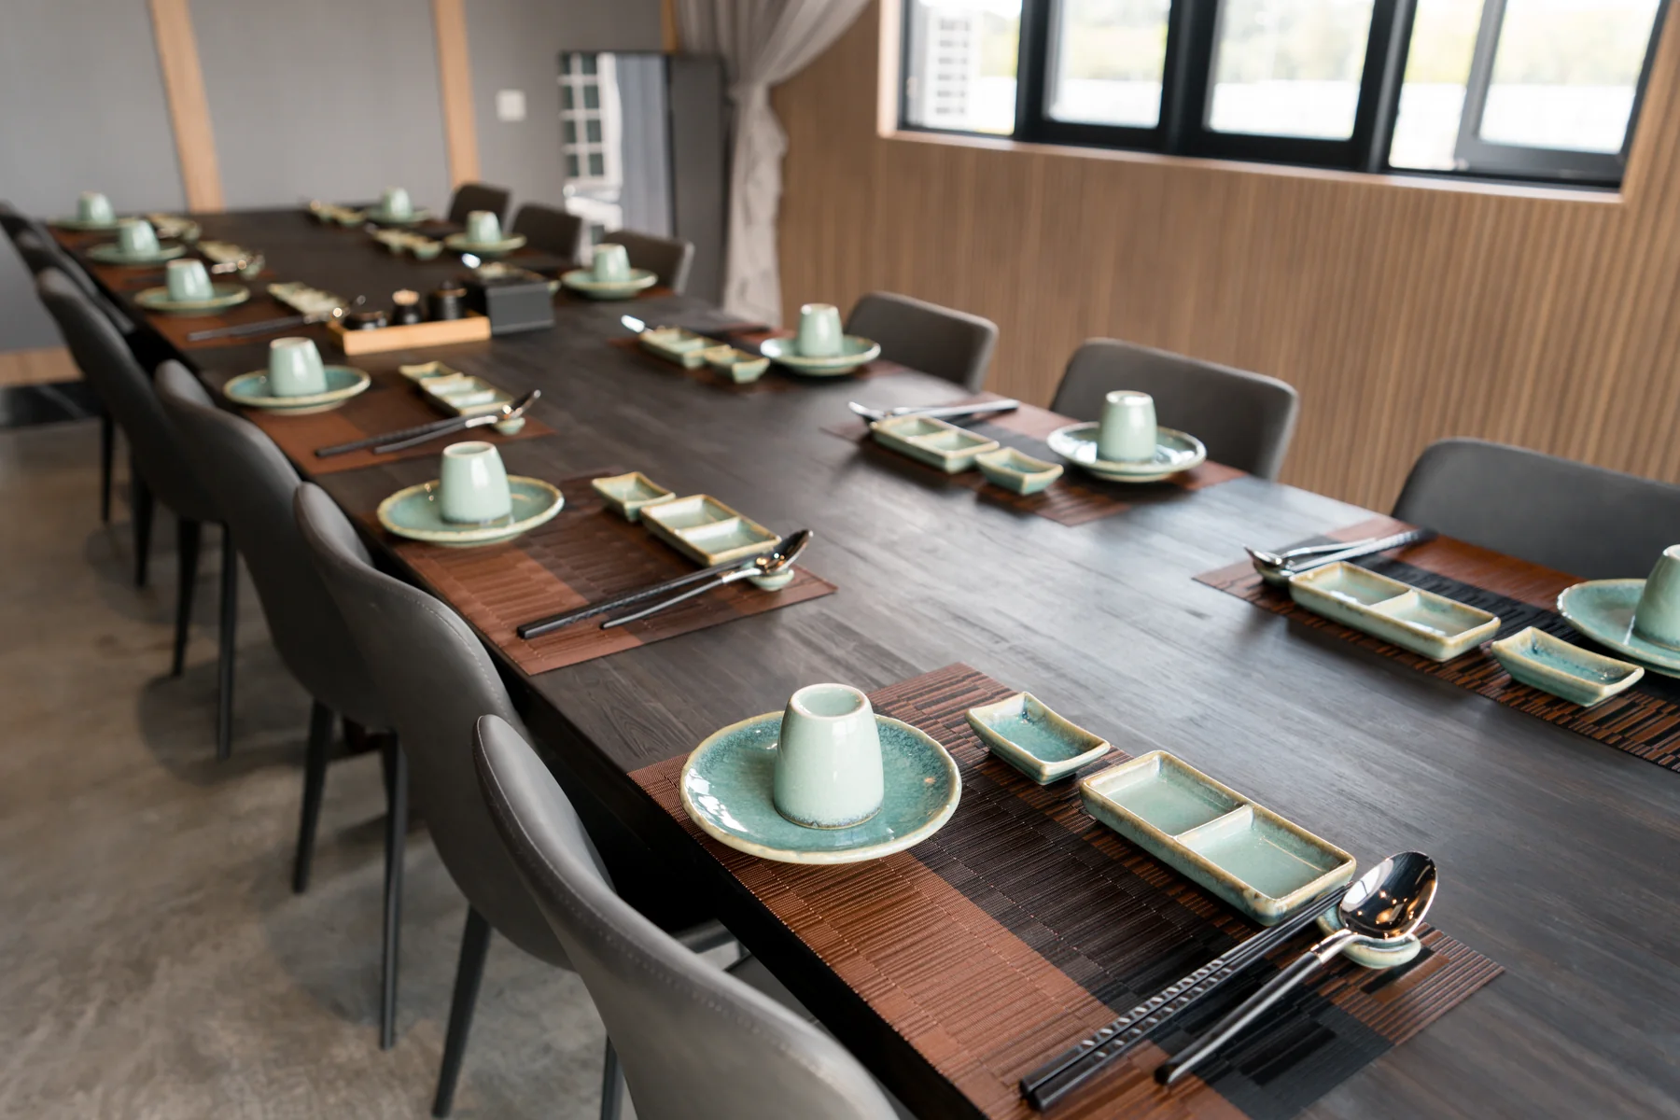
A Japanese restaurant interior with warm dining atmosphere, counter presence and practical hospitality flow.
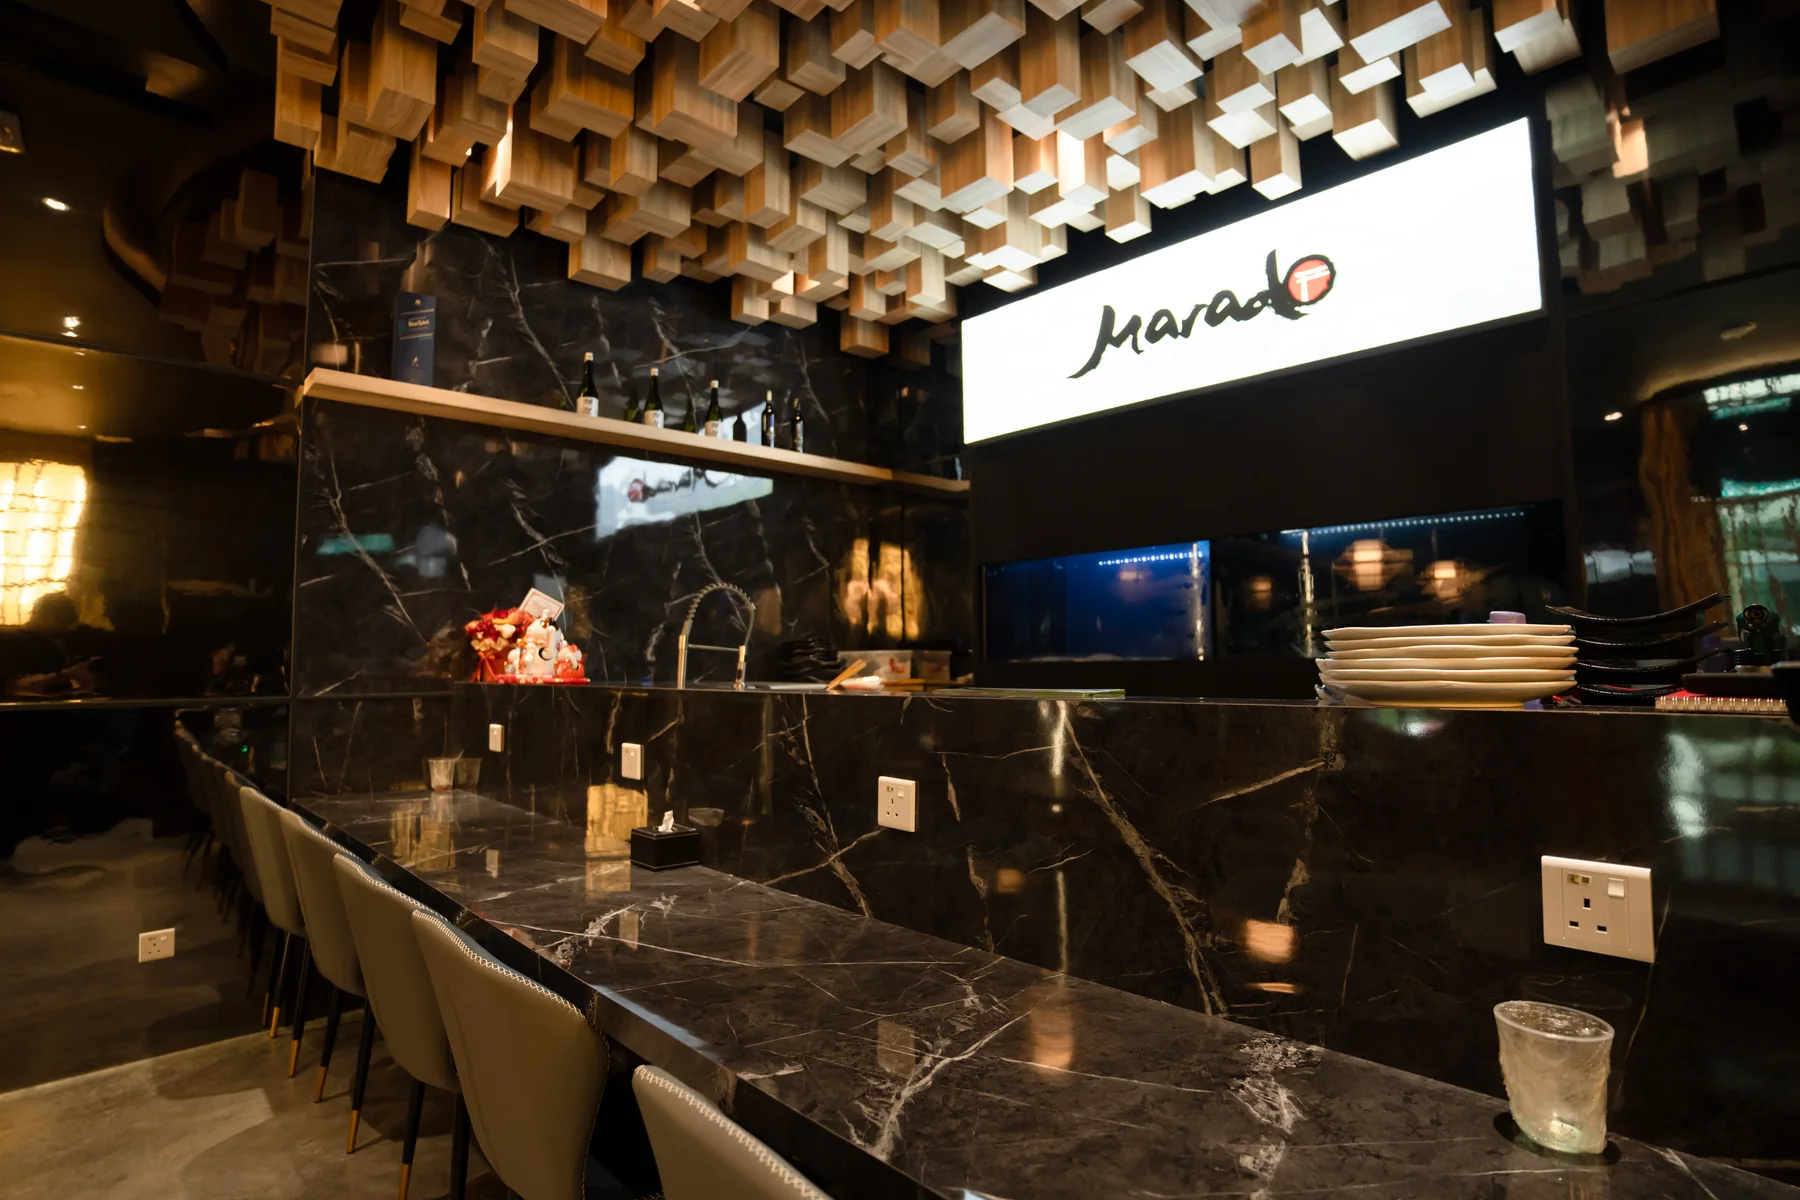
The project needed a space that matched the intended concept while remaining functional for everyday use, customer flow and long-term operation.
MS Design Builder & Deco coordinated design direction, material feel, built-in details and on-site decisions so the final space could be completed properly.
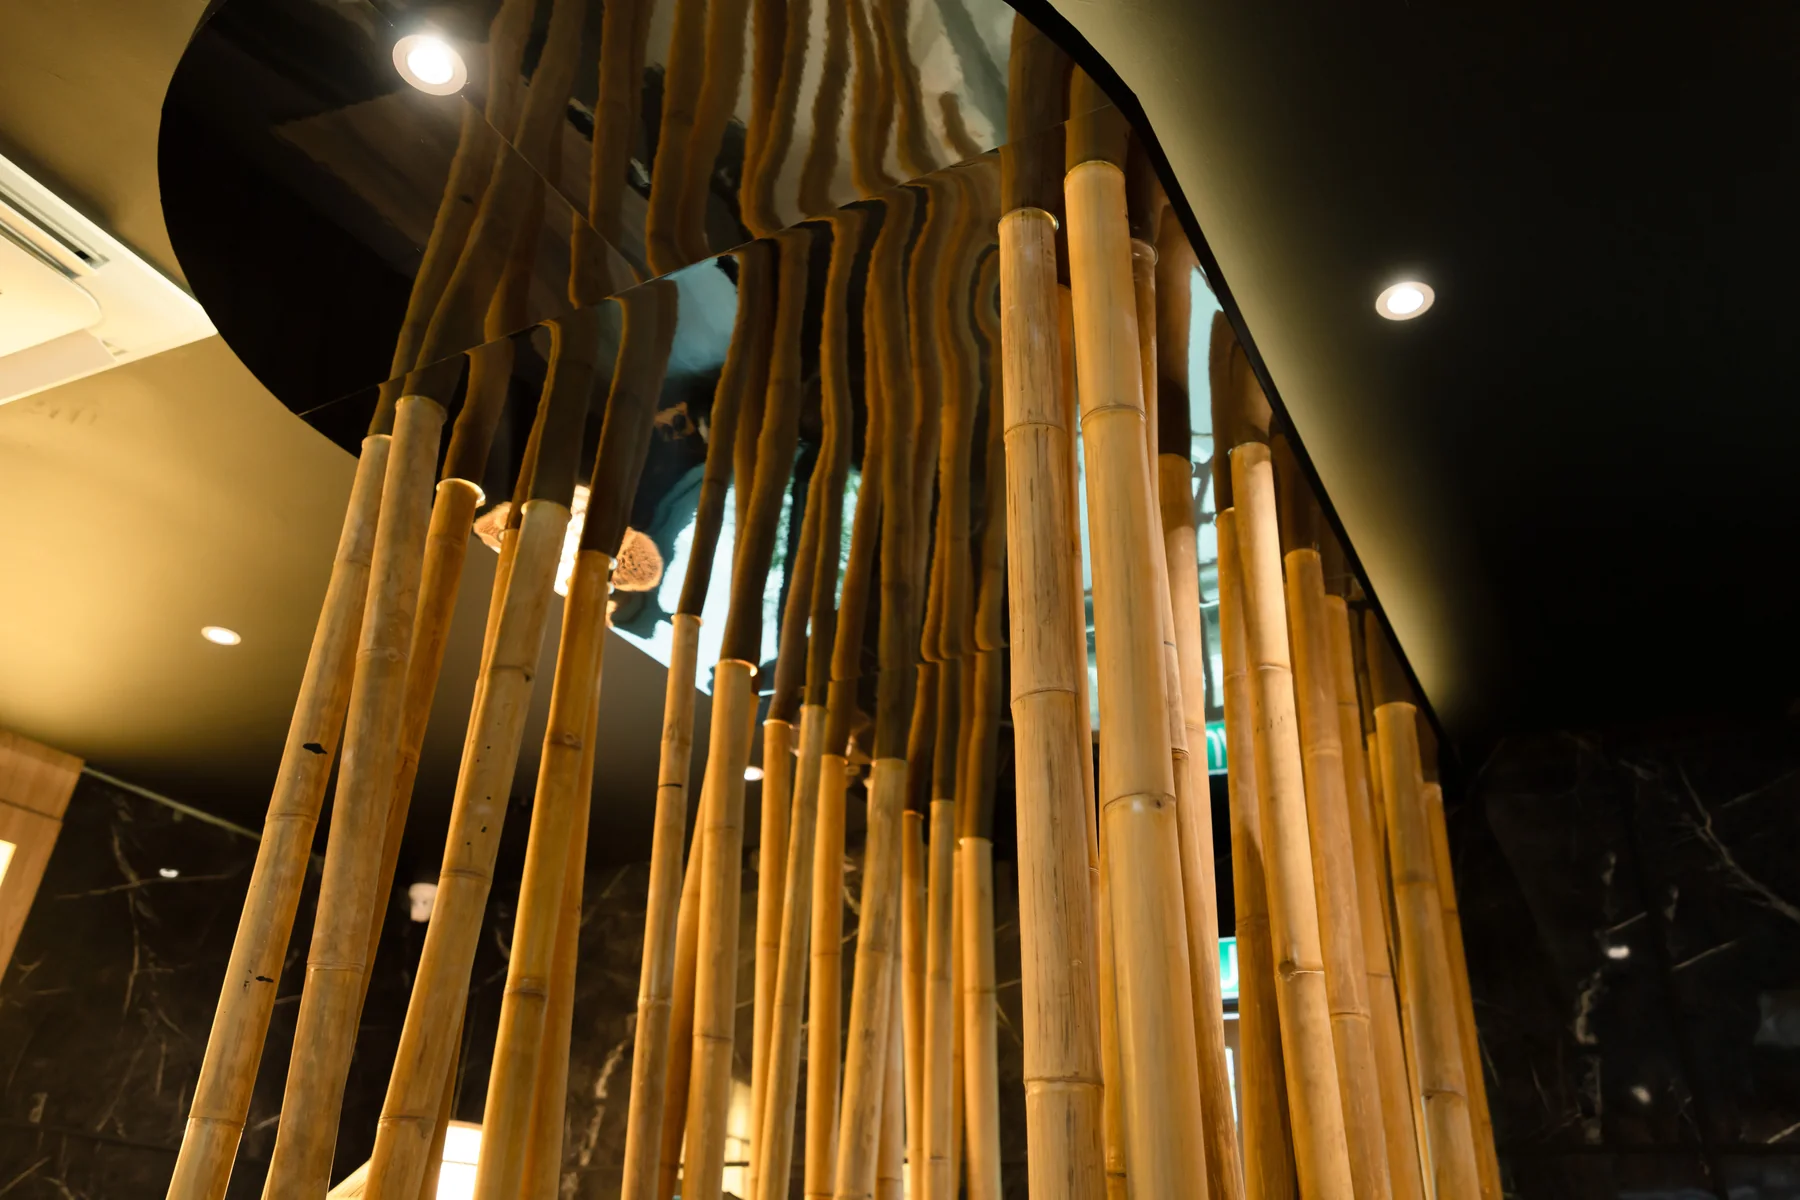
Material direction was selected according to the space concept, daily usage and maintenance needs, with attention to durability, atmosphere and practical maintenance.
Selected completed project photography from the MS Design Builder & Deco archive.
Send your project location, photos or floor plan and business or home requirements to Raymond.