MS Design Builder & Deco Sdn Bhd Raymond · 011-2105 8673 raymond10kang@gmail.com
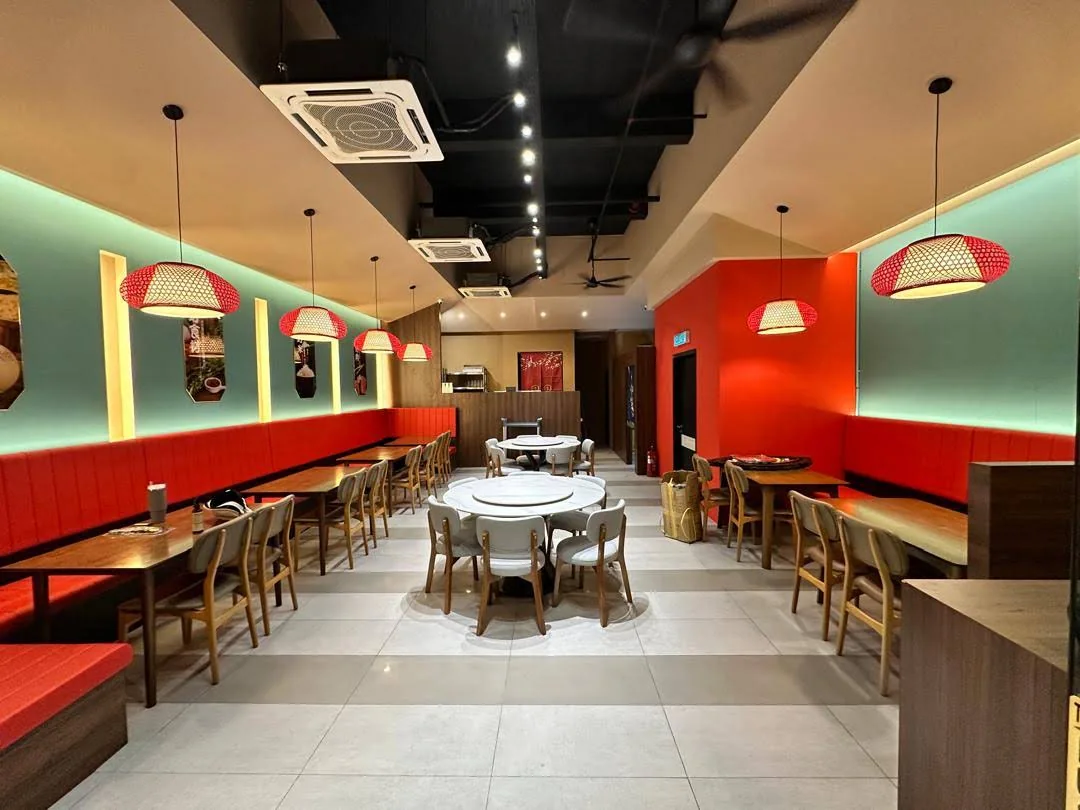
Completed contemporary Japanese restaurant dining room in Johor Bahru

Interior architecture · Build · Bespoke carpentry

Interior Design, Renovation & Custom Carpentry in Johor Bahru

MS Design Builder & Deco delivers complete interior design, renovation, design-build and custom carpentry solutions for residential and commercial spaces across Johor Bahru and Iskandar Puteri.

Balanced function. Elevated style. Built properly.

Johor Bahru based Registered Sdn Bhd Design · Build · Carpentry
Completed project photography Residential & commercial
01

Interior design direction

Space planning, ambience, material direction and functional detailing.

02

Renovation coordination

Site execution organised around scope, sequence and quality control.

03

Custom cabinet & carpentry

Built-ins planned to suit real dimensions, storage habits and finishes.

04

Residential & commercial

Homes, F&B spaces, landed properties and selected interior upgrades.

Beyond the render.
Finished on site.

01 / Selected completion photography

Real project photographs from completed commercial and residential interiors, selected to show practical design, construction coordination and finishing detail.

Completed HAOHAO Korean-Chinese restaurant dining hall

Designed, coordinated and brought to life.

HAOHAO Korean-Chinese Restaurant · Actual completed interior

Good design should feel premium, but still work beautifully in real life.

MS Design Builder & Deco brings design thinking and site execution together. We plan, coordinate and build with one goal: a space that looks intentional, functions properly and can be delivered with discipline on site.

See how we work

A stronger first impression, from facade to final detail.

For landed homes, kitchens, wardrobes, feature walls and commercial interiors, we focus on proportion, lighting mood, storage practicality and the small details that make the final space feel complete.

Bukit Impian premium landed exterior design visualisation
Selected design visualisation Bukit Impian Residence

Modern landed exterior direction with warm lighting, layered facade and premium evening presence.

One team, from concept to completion.

Flexible support for a full renovation or a focused custom-built feature.

01

Interior design

Space planning, design direction, material selection and practical detailing shaped around daily life.

02

Renovation & build

Coordinated residential and commercial renovation, from site preparation to finishing works.

03

Custom carpentry

Kitchen cabinets, wardrobes, TV consoles and built-ins made to fit your space precisely.

04

Site coordination

Clear communication across trades, installation and handover so decisions translate properly on site.

Looking for renovation, interior design or cabinet work in Johor Bahru?

Explore focused service pages built for homeowners and business owners comparing reliable design-and-build teams in Johor Bahru, Iskandar Puteri, Bukit Indah and Puteri Harbour.

Why choose MS

We do the details that matter.

Our design-build approach keeps the project grounded: clear planning, functional layouts, attractive finishes and hands-on coordination from idea to completion.

01

Practical space planning

Layouts are shaped around daily use, storage needs, movement and real site conditions.

02

Design & build alignment

Design ideas are checked against buildability, material choices and installation details early.

03

Custom carpentry focus

Cabinets, wardrobes and built-ins are planned to fit the space, not forced from a generic template.

04

Site coordination

Key decisions are organised across trades so the finished work follows the agreed direction.

05

Material & detail guidance

Finishes, lighting feel and feature details are selected to support the overall concept.

06

Clear handover mindset

The goal is a space that feels finished, usable and ready for the client’s next chapter.

Real spaces.
Purposeful detail.

A mix of actual project photography and selected design studies from the MS archive, keeping the current works visible while each project is expanded into clearer case-study pages.

Bukit Impian luxury living and dining interior design visualisation
Residential · Design visualisation

Bukit Impian Residence

Interior & exterior concept · Johor Bahru
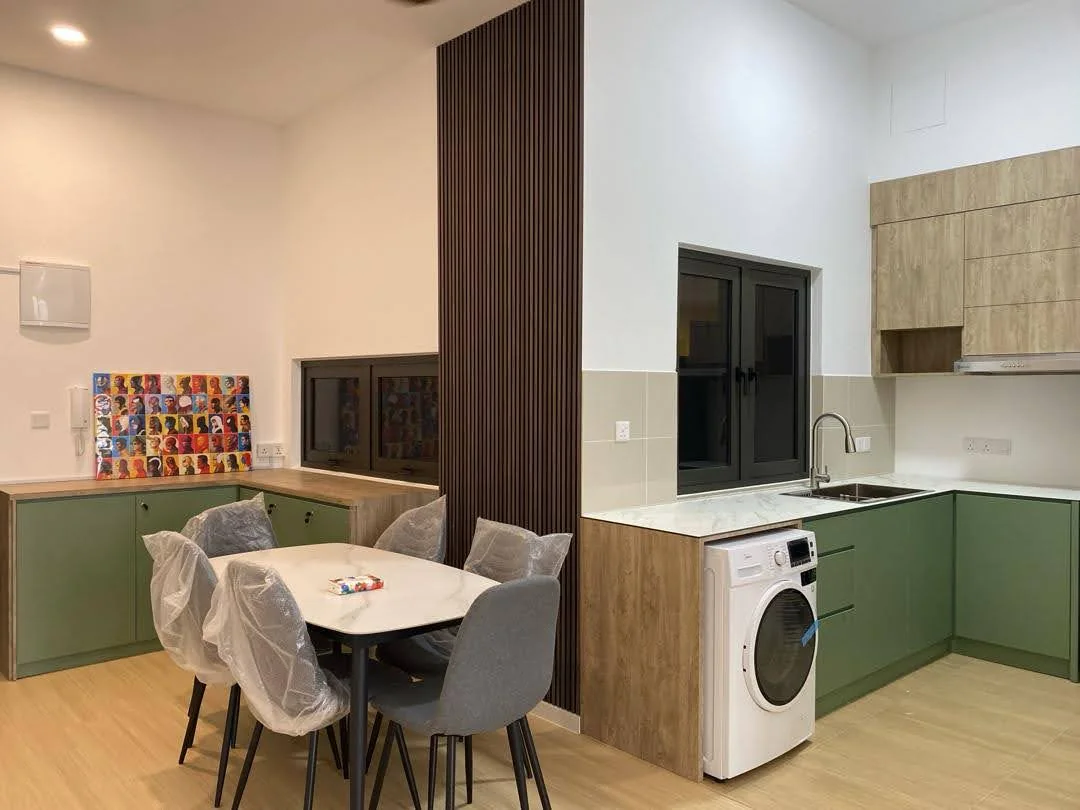
Completed compact kitchen and dining area at Sunway Grid
Residential · Kitchen & cabinetry

Sunway Grid Residence

Actual completion · Johor Bahru
Puteri Cove residence living and dining fit-out before handover
Residential · Furnishing & fit-out

Puteri Cove Residence

Pre-handover photography · Iskandar Puteri
Bright contemporary living room with integrated cabinetry
Residential · Design visualisation

Bukit Indah Residence

Interior & exterior concept · Johor Bahru

Designed for customers,
built for daily operation.

Selected F&B, cafe and care-centre projects with real completion photos, project logos and practical commercial detailing.

HAOHAO Korean-Chinese restaurant completed dining area HAOHAO completed private dining room
Restaurant · 3D design to completion

HAOHAO Korean-Chinese Restaurant

A warm Korean-Chinese restaurant environment shaped through concept understanding, practical layout suggestions and site execution.

Thera Cafe completed interior with chandelier and dining setup Thera Cafe completed seating wall and material detail
Cafe · Material & atmosphere

Thera Cafe

A clean, refined cafe atmosphere built around material selection, textures, colours and premium commercial durability.

CheongDam Postpartum Care Center completed lounge area CheongDam Postpartum Care Center treatment room
Care centre · Calm & trustworthy

CheongDam Postpartum Care Center

A peaceful and practical care-centre environment designed for mothers, babies, families and daily operation.

Bali 9 Massage completed reception counter Bali 9 Massage completed relaxation lounge
Wellness · Spa interior

Bali 9 Massage

A warm wellness interior with atmospheric lighting, treatment rooms and a welcoming reception experience.

Clear steps.
Fewer surprises.

  1. 01

    Understand

    We learn about your space, priorities, budget range and expected timeline.

  2. 02

    Plan

    We shape the scope, layout, material direction and a practical path forward.

  3. 03

    Build

    Our team coordinates the work and keeps key site decisions visible.

  4. 04

    Complete

    We review the finished work, hand over the space and follow up where needed.

Trust is built
through the process.

Real feedback from clients who worked with MS Design Builder & Deco on residential and commercial projects.

02
“Raymond and his team understood the cafe concept clearly and translated our ideas into a warm, comfortable and visually attractive space. Their material selection, finishes, colours and construction details helped create a clean, refined and premium atmosphere for Thera Cafe.”

Thera Cafe

RA-23-G, ALMAS RETAIL, Puteri Harbour · Iskandar Puteri
03
“MS Design Builder & Deco helped us build a calm, comfortable and trustworthy environment for mothers, babies and families. Raymond and his team handled the design planning, material selection and finishing details with professionalism and care.”

CheongDam Postpartum Care Center

RA 30 G, Persiaran Laksamana, Kota Iskandar · Iskandar Puteri

Based in Johor Bahru,
working across the region.

Johor Bahru · Iskandar Puteri · Bukit Indah · Mount Austin · Eco Botanic · Puteri Harbour and nearby areas.

Tell us what you’re planning.

Share the location, property type, scope, floor plan or photos, budget range and ideal start date. We’ll use these details to understand the project before discussing next steps.

Company details

MS Design Builder & Deco Sdn Bhd

Reg. No.
202401013022 (1558872-V)
Address
No. 25, Jalan Satria 16, Taman Perindustrian, 81200 Johor Bahru, Johor

Your enquiry will open in WhatsApp to Raymond at 011-2105 8673. Please press send in WhatsApp to confirm.